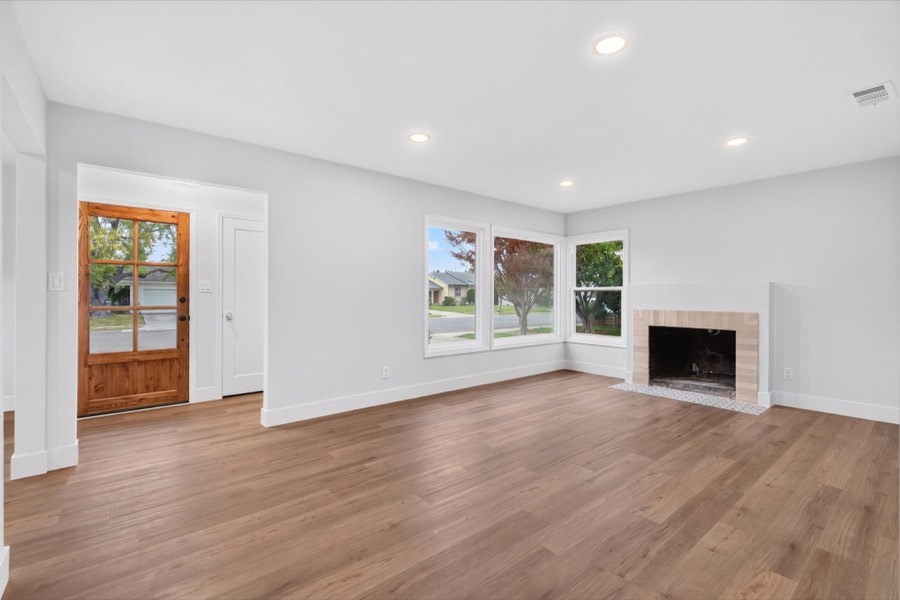
Living room
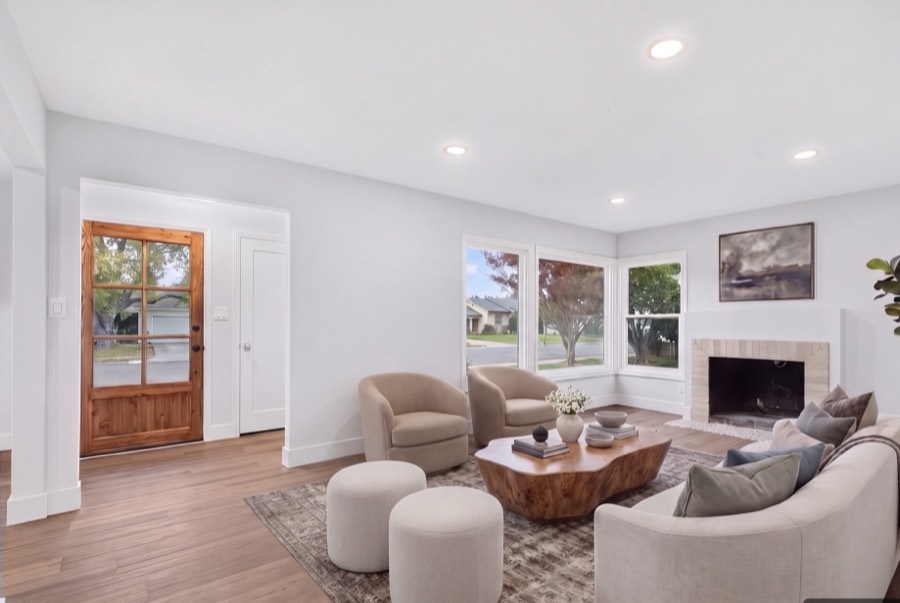
A curved sofa facing the windows, two swivel chairs, a burl coffee table at the fireplace.
For sale
Lodi, CA 95242
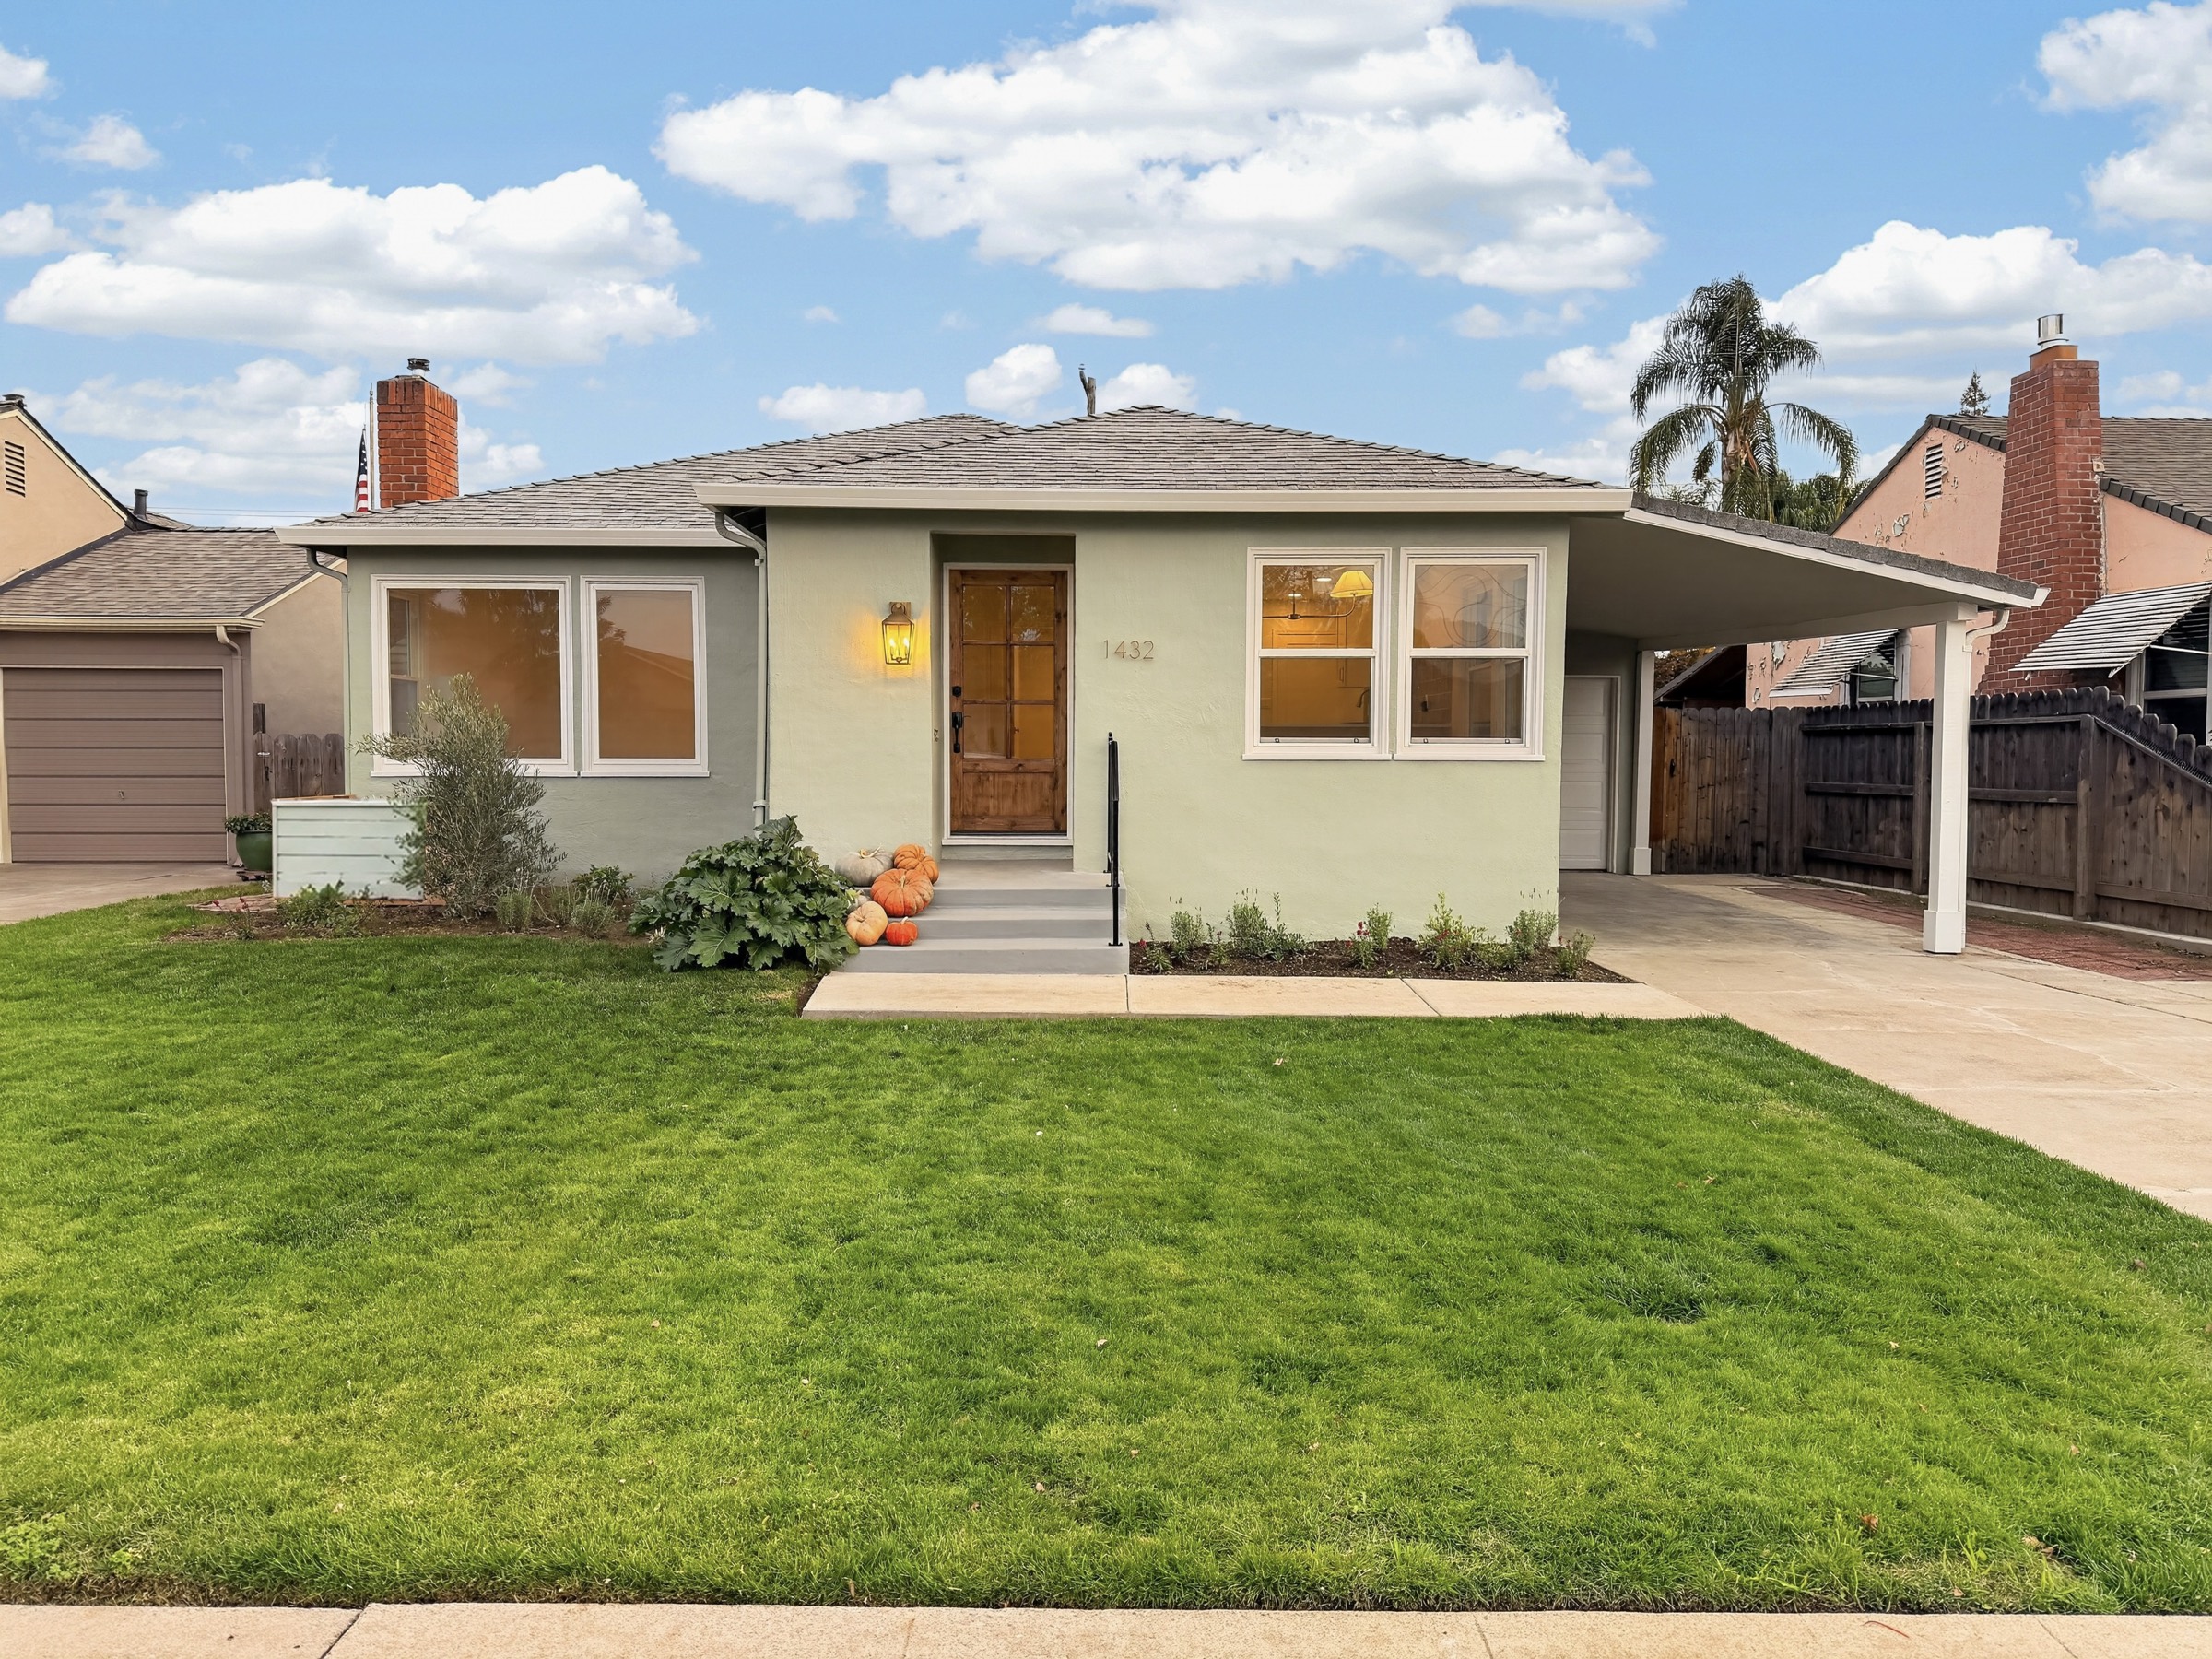
A 1947 Lodi home, redone from the panel out.
Two bedrooms and one bath on a single level, with a new kitchen, a new bath, a brand-new electrical panel, updated plumbing and a completely replaced main sewer line to the city. French doors open from the first bedroom to a full-width, newly poured covered cement patio and a large new lawn.
Offered at $439,950 · $444.84 per SF on 989 SF, per public record
At a glance
Facts from the owner's renovation record and the public record as of November 3, 2026. Square footage, year built and lot size are per public record; buyer to verify.
The home
Most renovated homes get a new kitchen and new paint. This one also got a brand-new electrical panel, updated plumbing, and a completely replaced main sewer line to the city. Those are the repairs a buyer usually finds out about after closing. Here they are finished before the first showing.
Inside, the kitchen, dining and living room flow as one open space, the bath was rebuilt, the walls were brought to a smooth finish, and every floor, door, light and piece of hardware is new. The first bedroom has French doors to a covered patio and a double closet with an organizer. Outside are a new cement front walkway, WiFi-enabled sprinklers front and rear, and a lawn that runs the full width of the lot.
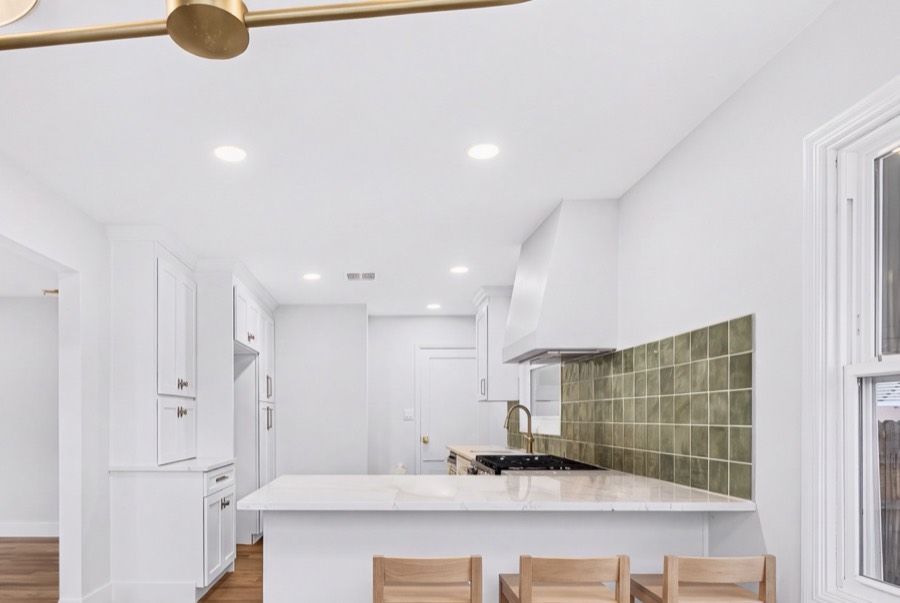
Shaker cabinets, a single seamless slab of Calacatta Viraldi quartz, a Zellige tile backsplash, a fireclay sink, a peninsula with pendant lighting and a brass chandelier over the breakfast nook. The new gas range, dishwasher and hood stay with the home.
Wood vanity with a stone top, a herringbone tile tub and shower surround, brass fixtures, sconces, and an arched mirror with built-in backlighting and a defogging feature.
A brand-new electrical panel with new switches and outlets, updated plumbing, and a completely replaced main sewer line to the city.
The first bedroom opens to a full-width, newly poured covered cement patio with a rattan pendant light and a large new lawn. This bedroom also has the double closet with an organizer.
Smooth-finish walls throughout, luxury vinyl plank in every main room, tile in the bath and entry, new baseboards, doors and lighting.
A covered carport at the side of the house, a one-car garage behind it with a new door, a long concrete driveway and a new cement front walkway.
Photos
Professional photos from November 3, 2026. The virtually staged views are further down, each beside its actual photo.
Actual property photography
Virtually staged
The home is vacant. These views are virtually staged to show scale and layout, the same furniture in the same place from every angle. Drag the slider to compare each with the actual photo. Walls, windows and floors are shown as they are; the nook chandelier is shown centered over the table.
A curved sofa facing the windows, two swivel chairs, a burl coffee table at the fireplace.
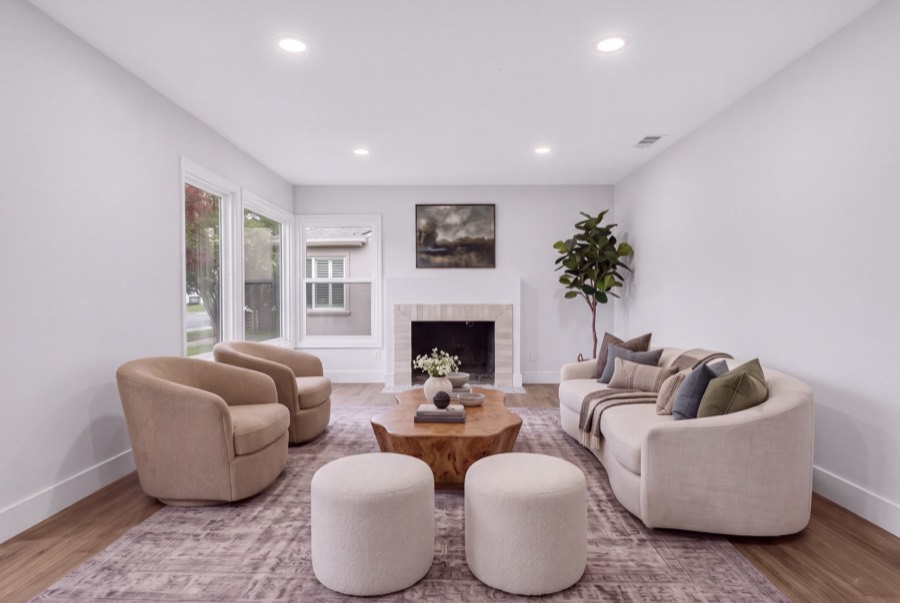
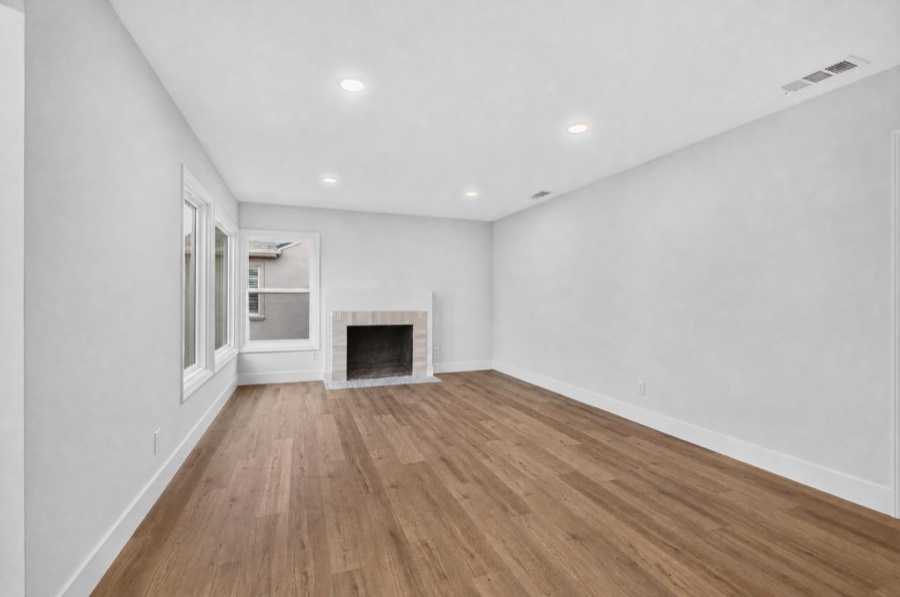
From the door side.
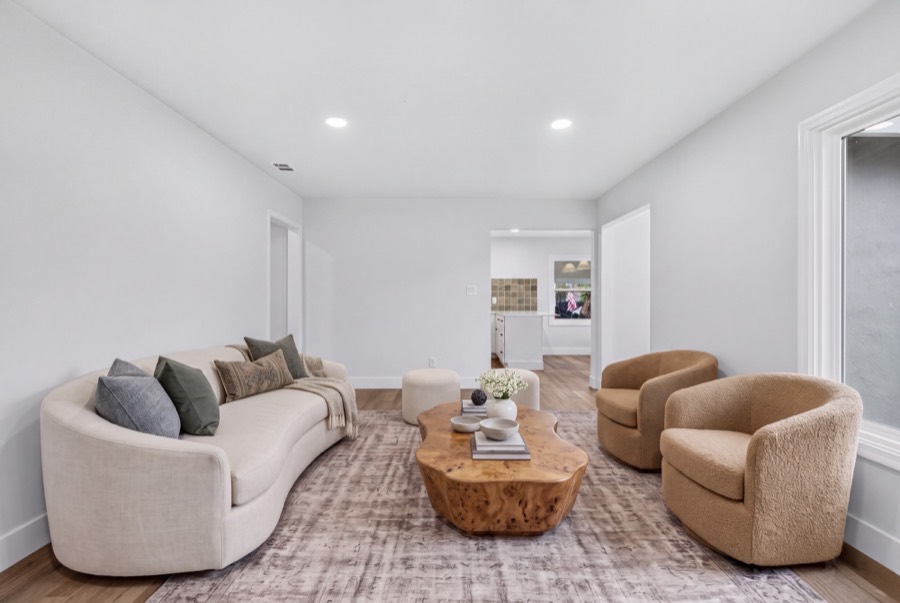
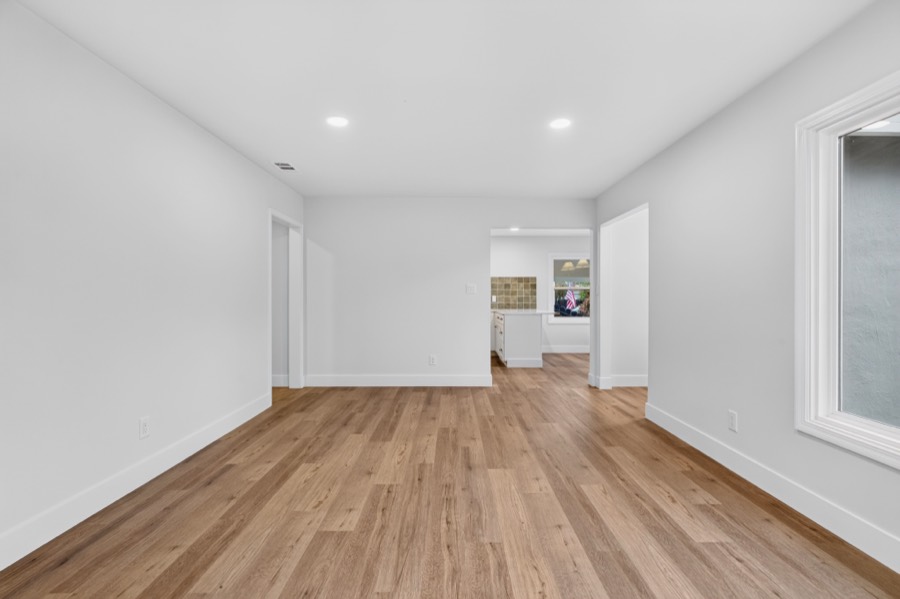
Coffee table and the kitchen doorway.
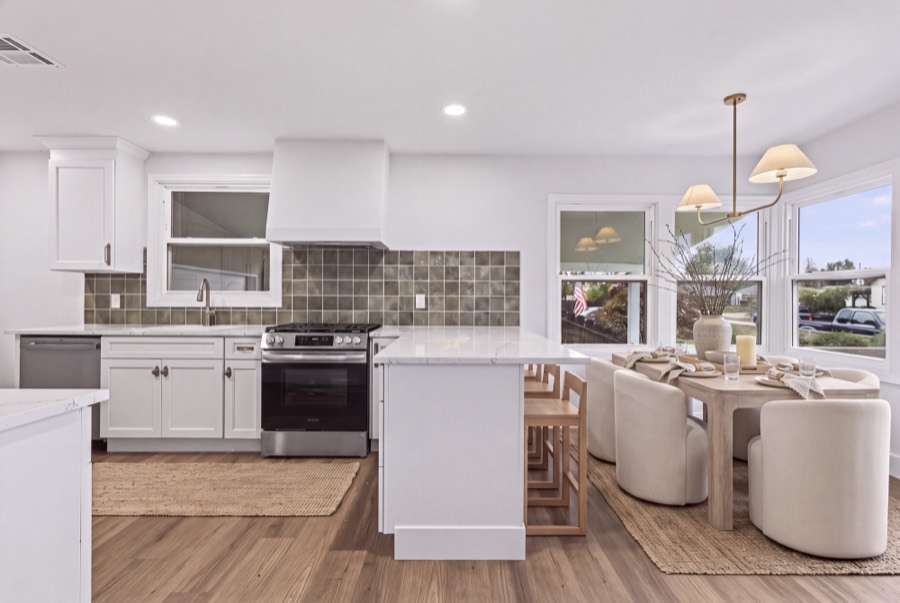
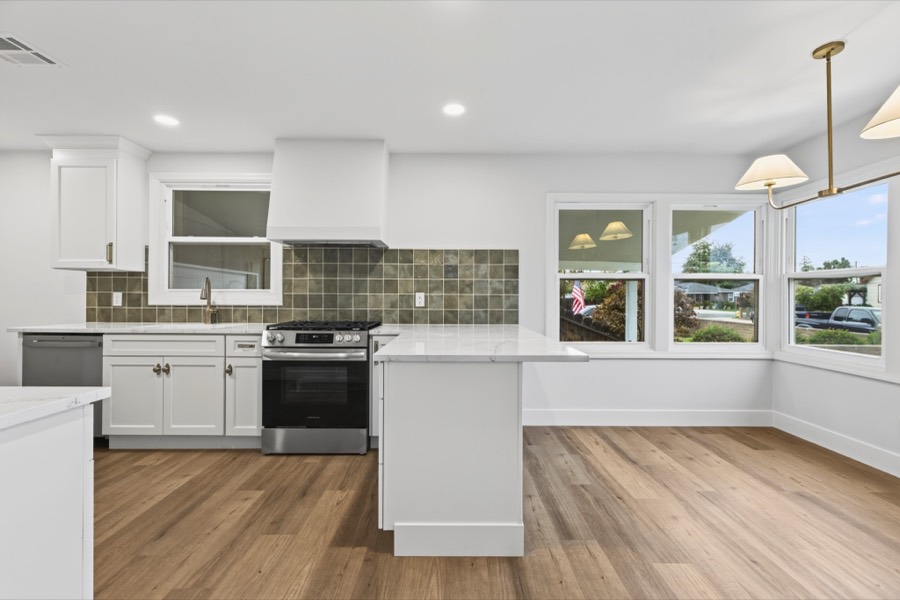
Stools at the peninsula, the table set in the nook.
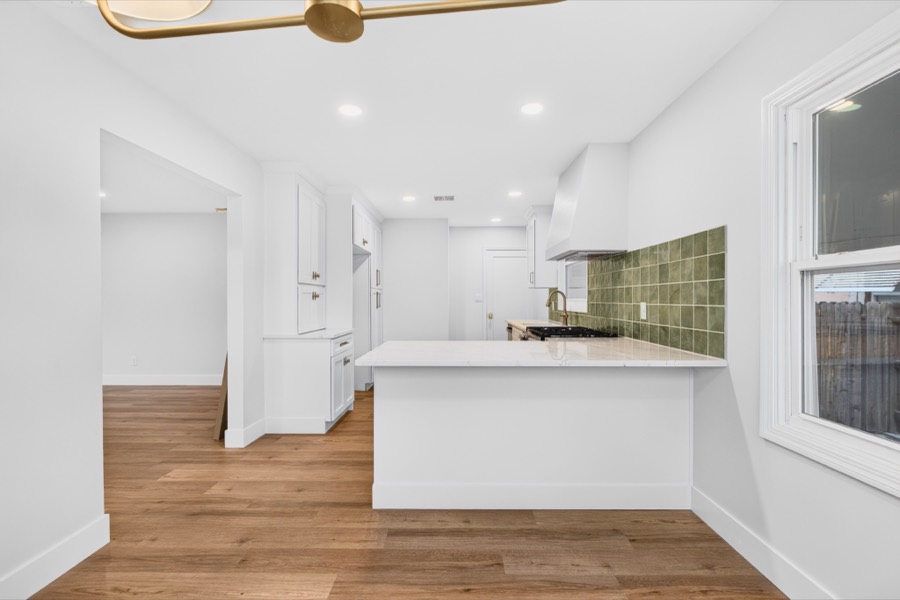
From the living room.
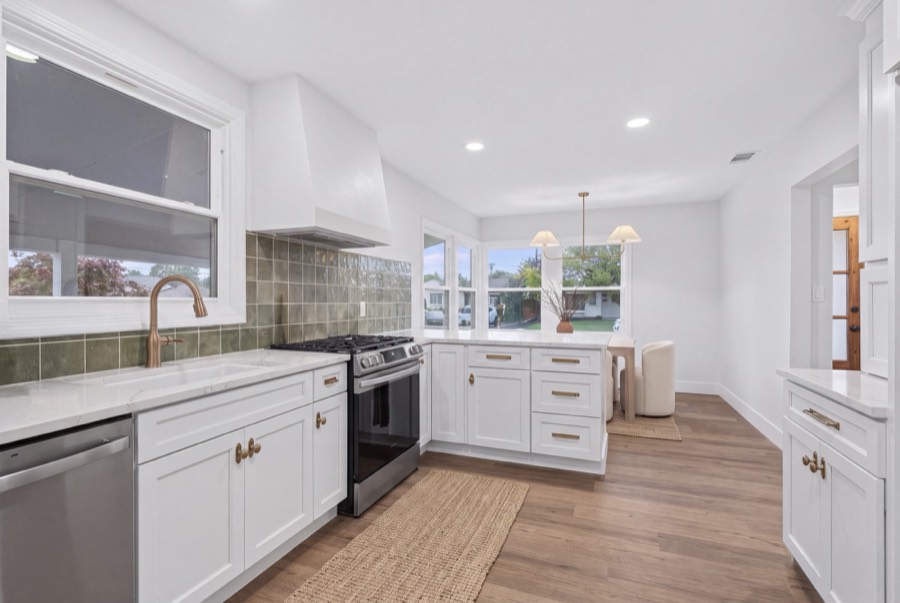
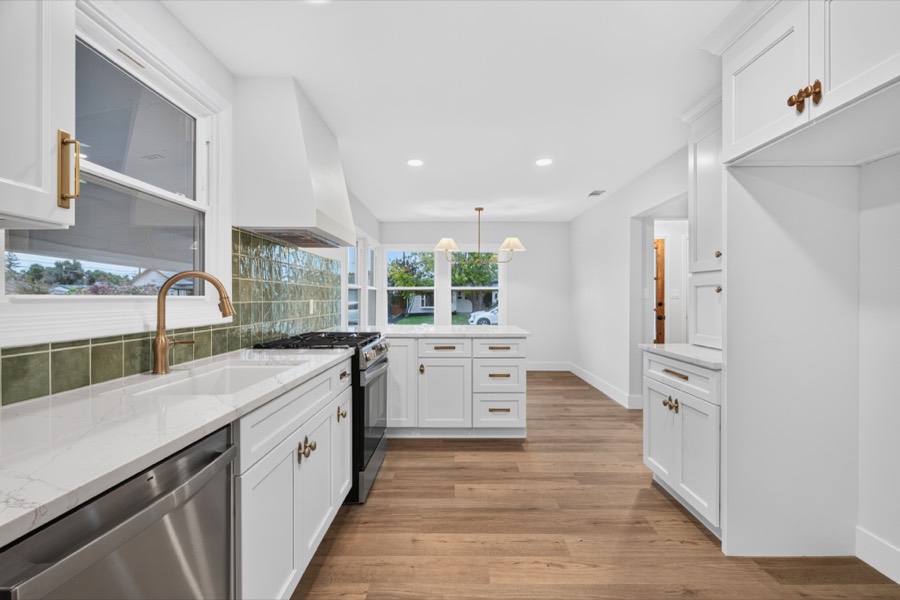
From the sink.
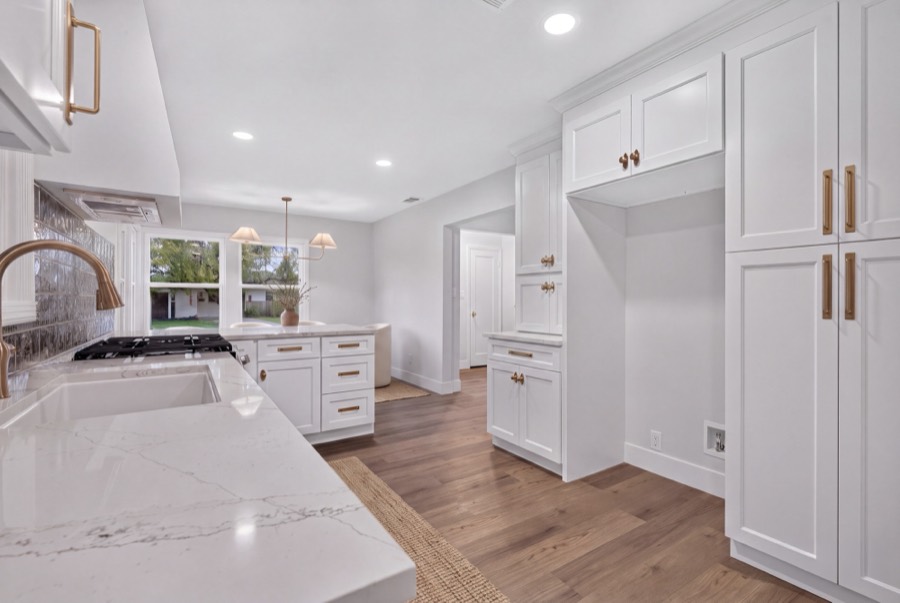
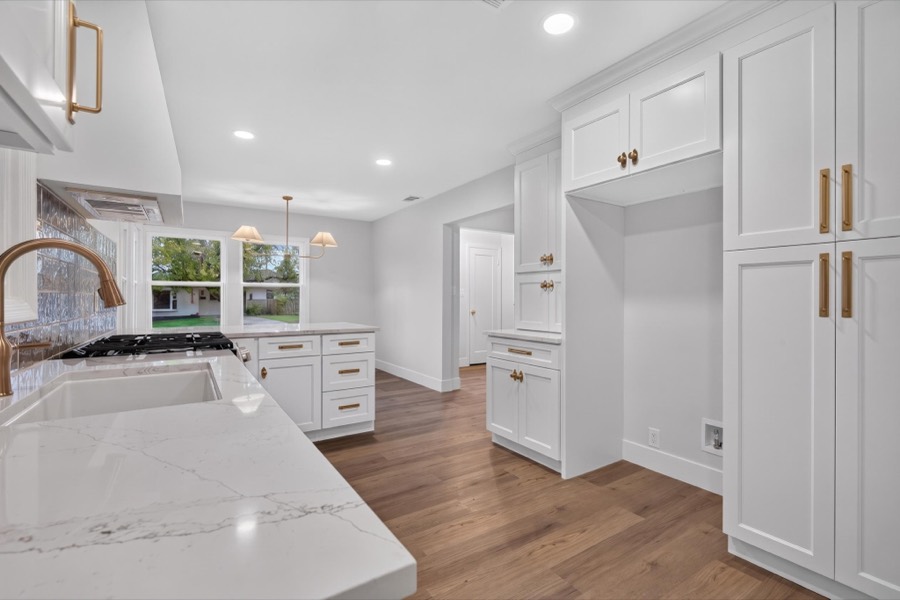
Toward the breakfast nook.
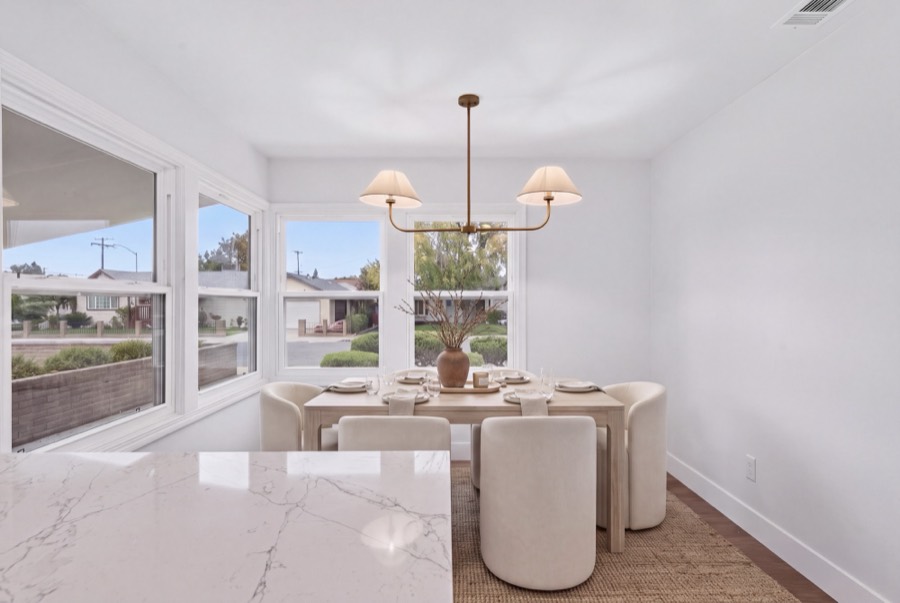
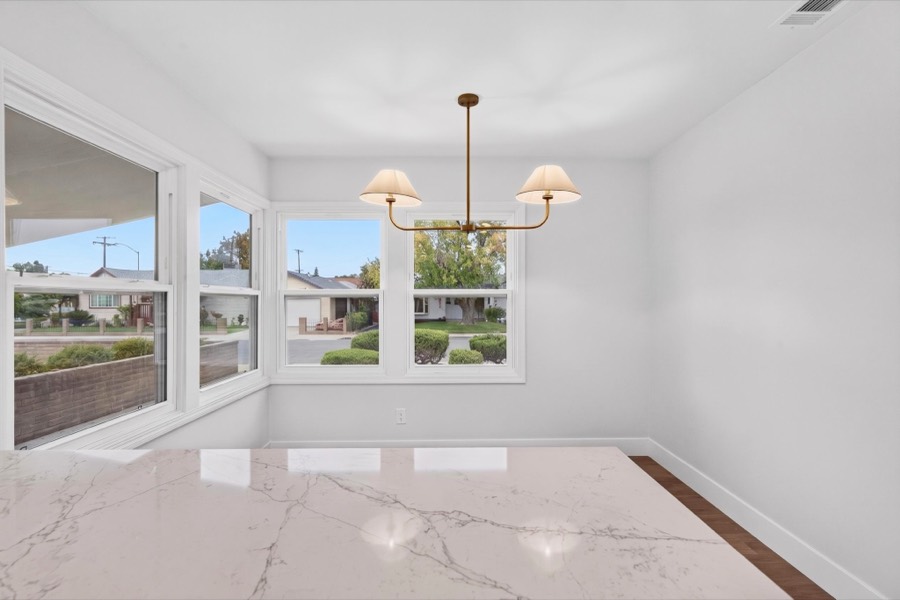
Across the peninsula.
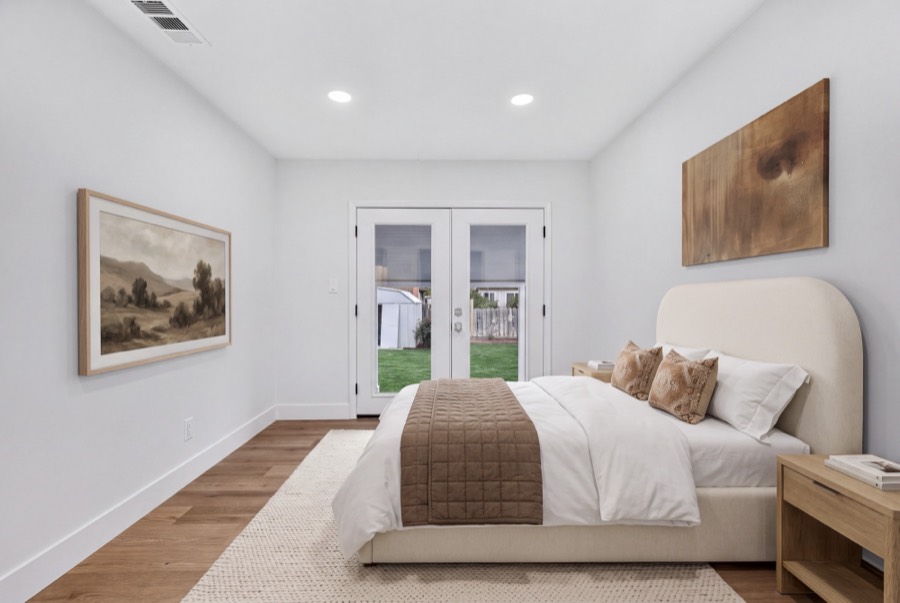
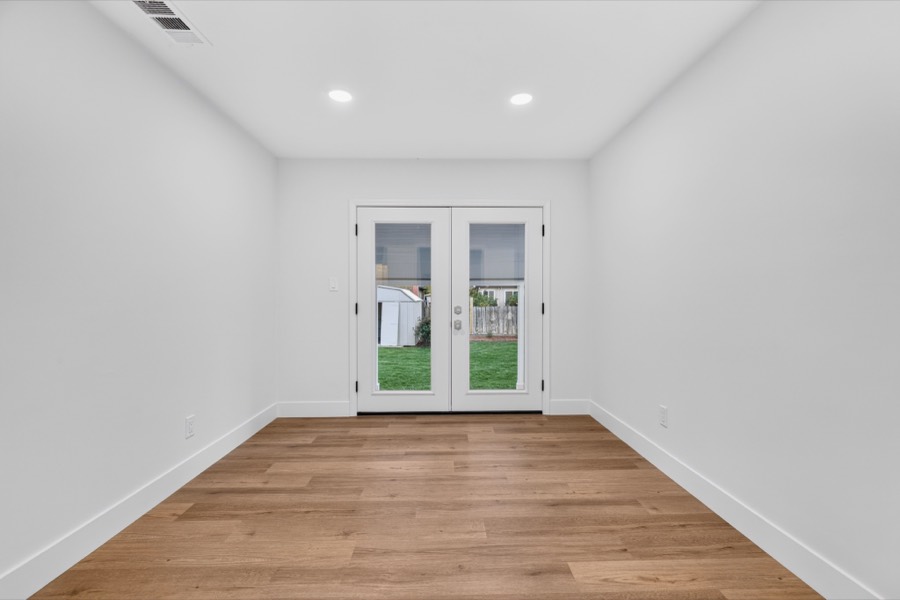
French doors to the patio.
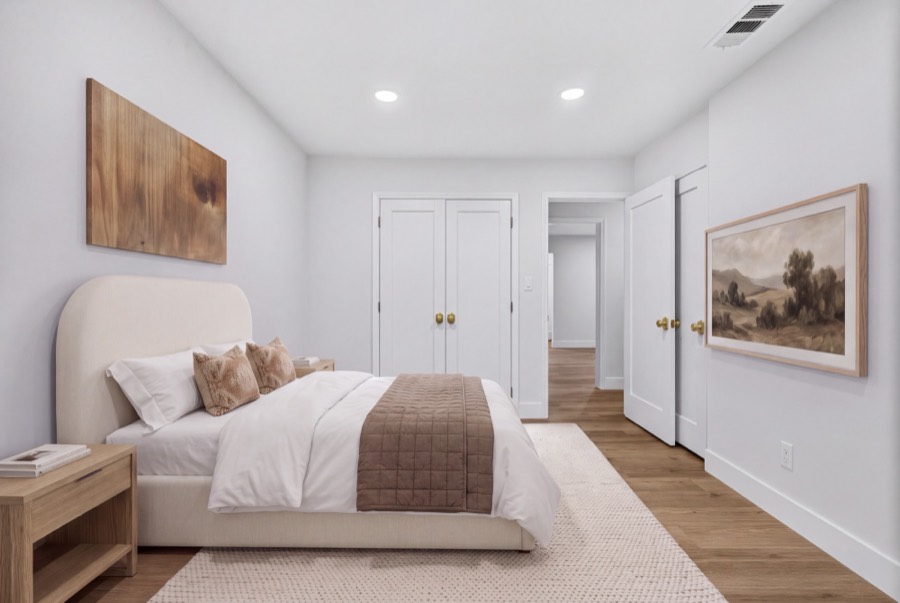
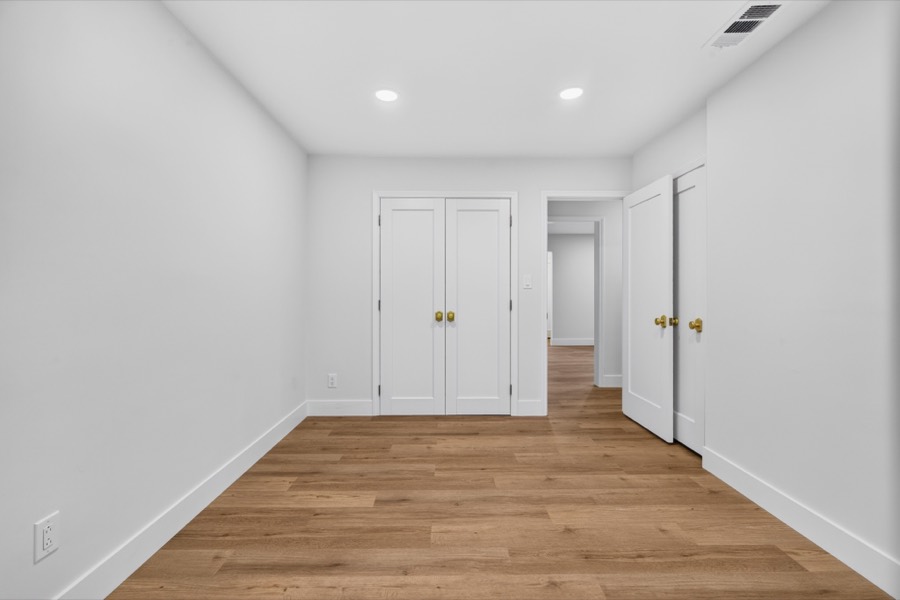
Toward the closet.
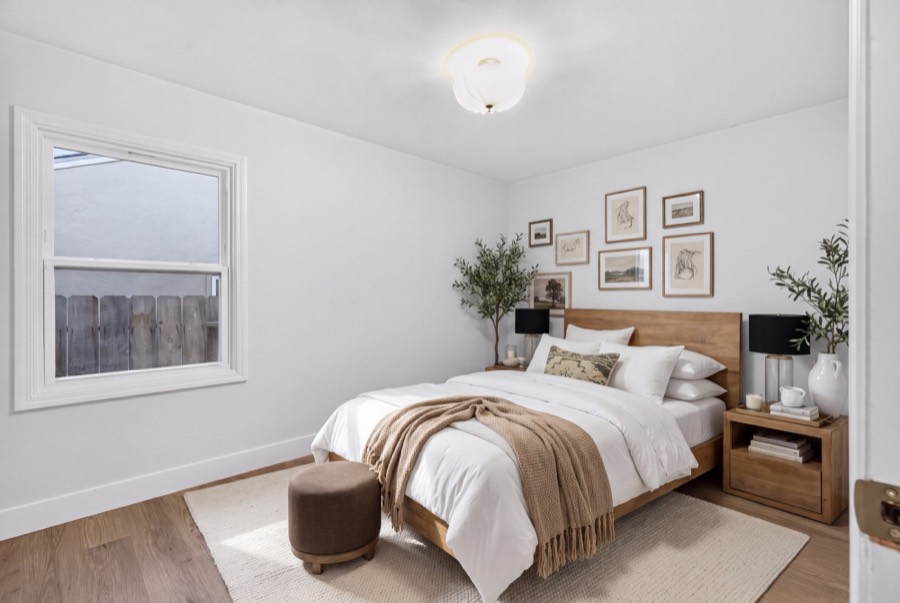
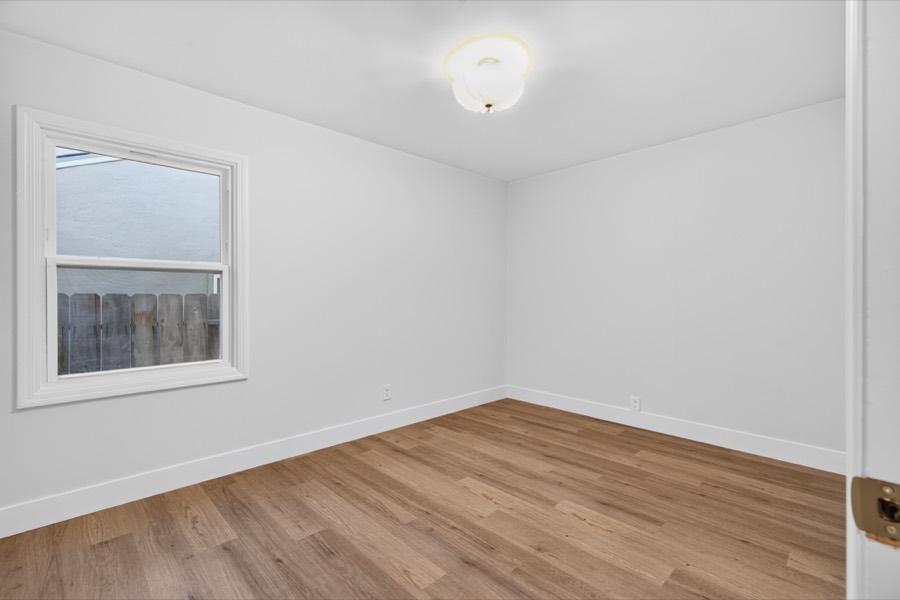
A wood bed, gallery wall and an olive tree.
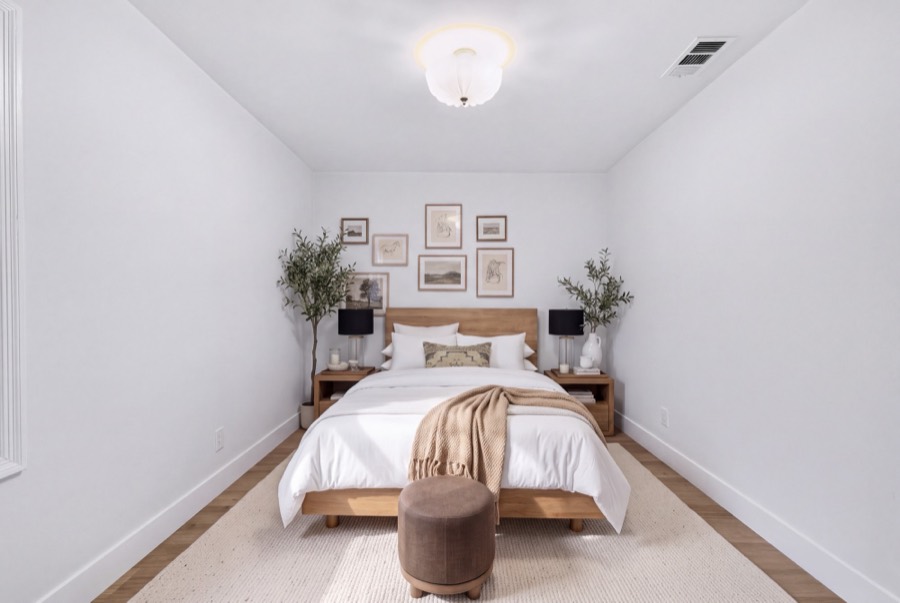
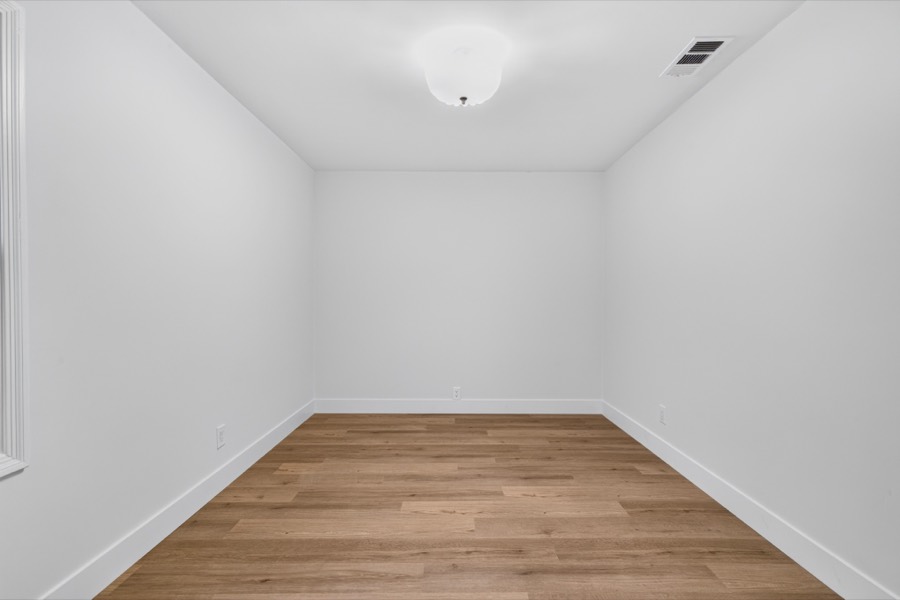
The far wall.
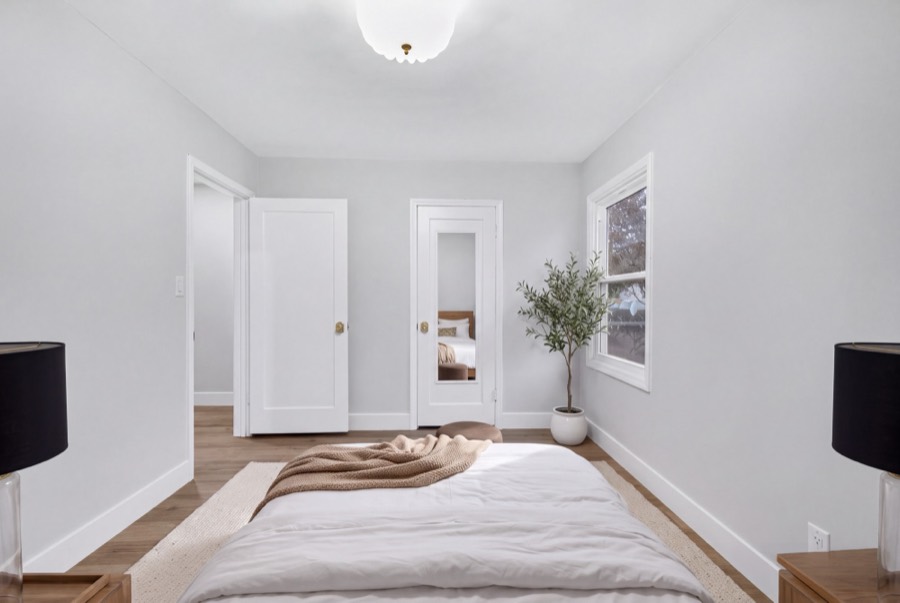
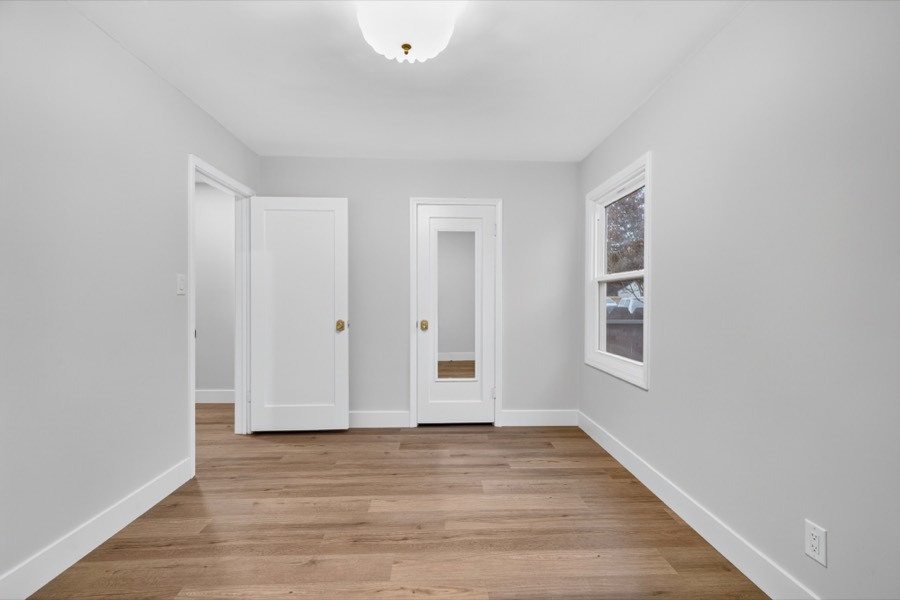
Toward the closet.
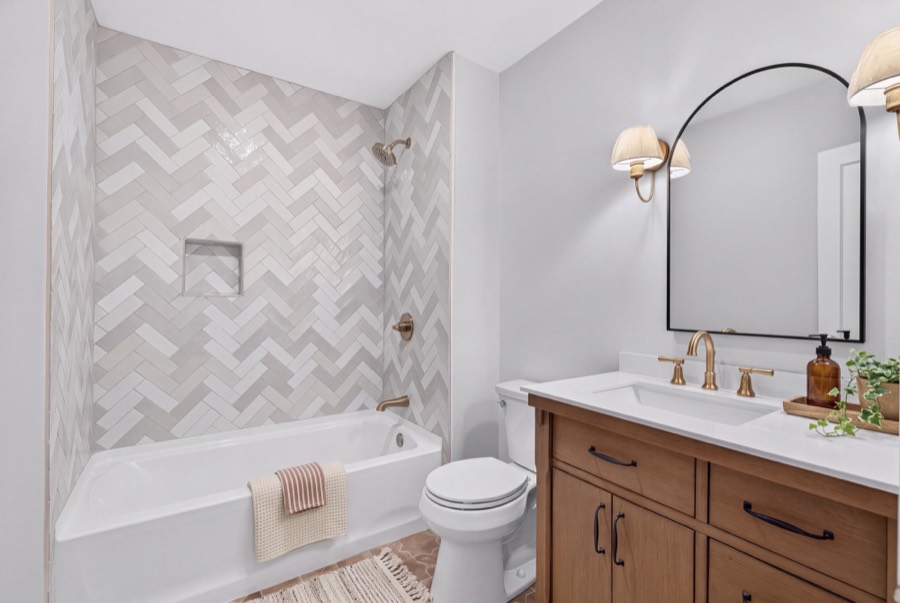
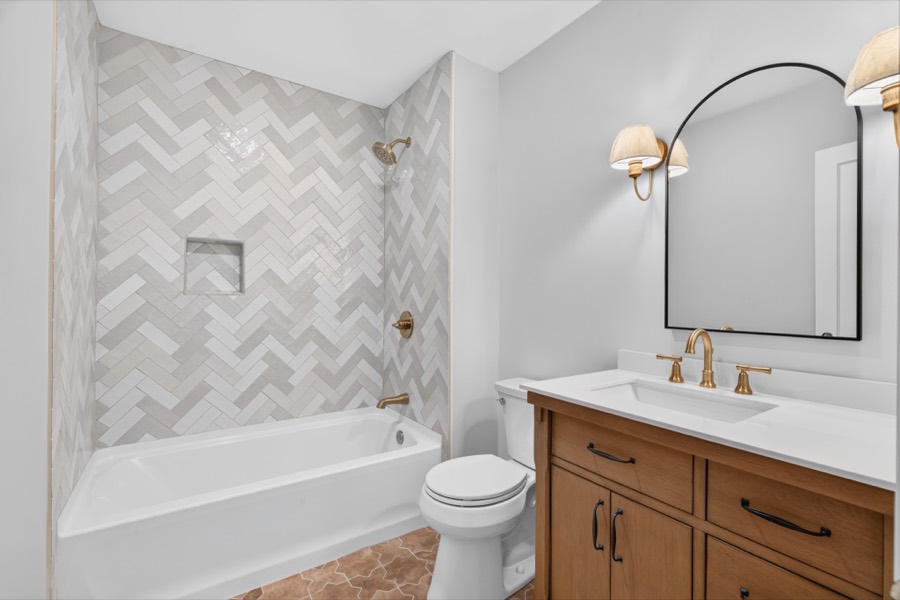
Towels on the tub edge, a tray on the vanity.
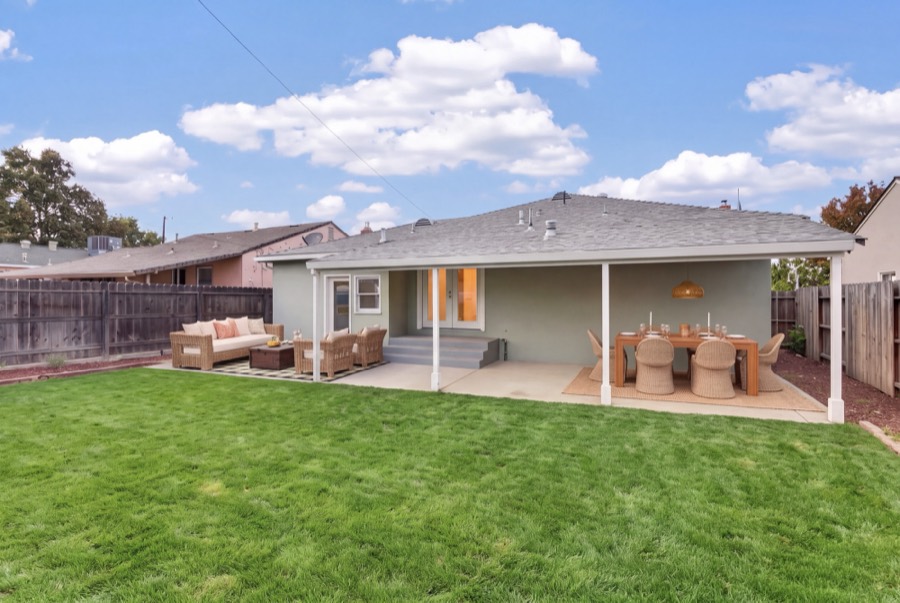
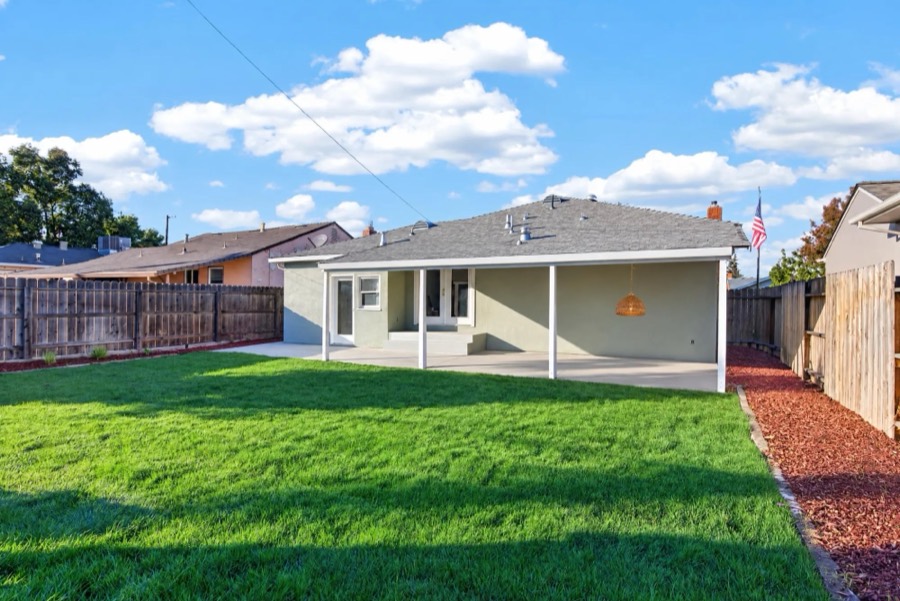
Lounge set on the slab, dining under the cover.
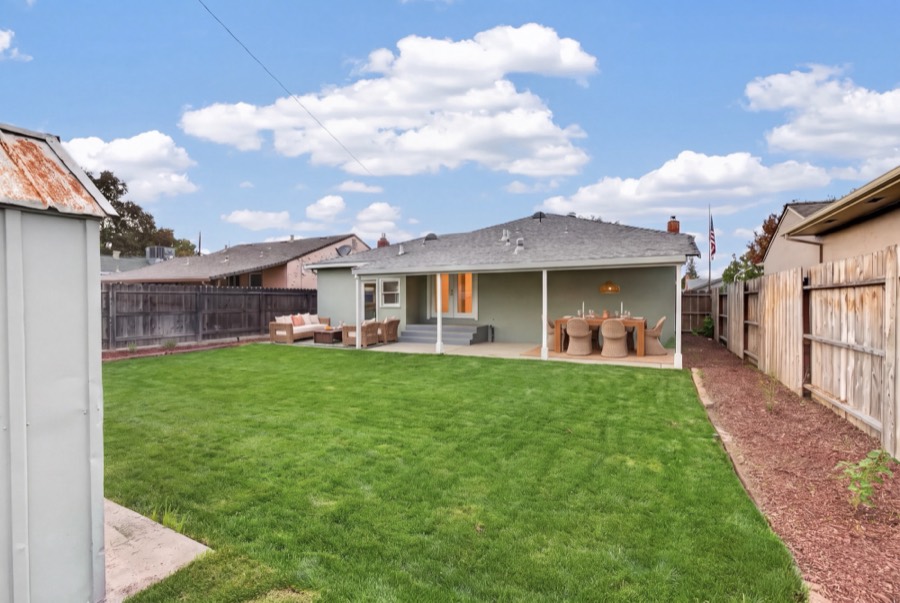
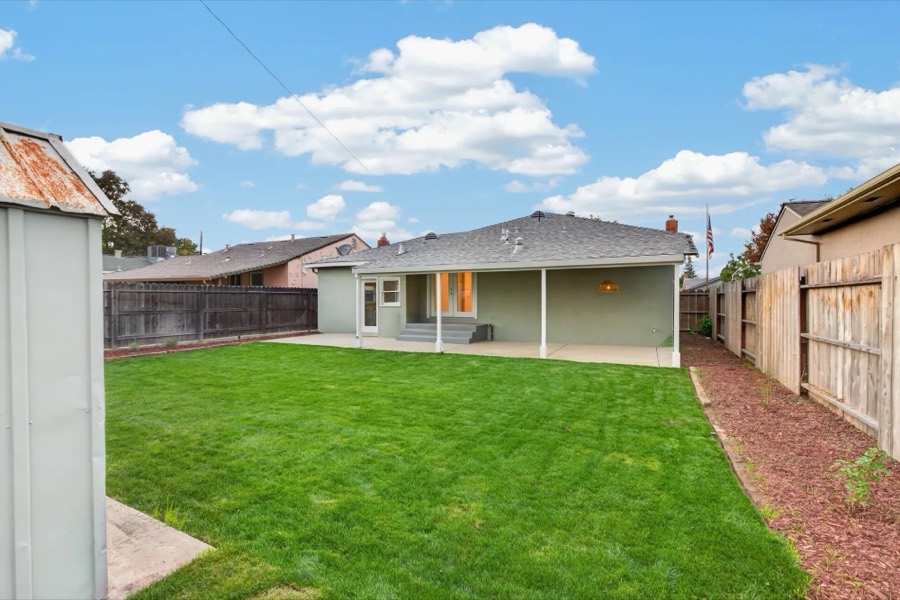
From the shed corner.
Virtually staged images are labeled and shown beside the actual photo. Furniture and decor are not included.
Details
All work is inside the original footprint. No square footage was added.
Buyer questions
Yes. 1432 Reiman St is an agent-owned listing. The listing agent holds an ownership interest in the property.
Showings at 1432 Reiman St are by appointment on Thursday, November 5 and Friday, November 6, 2026. The open house is Saturday, November 7, 2026, from 12 to 2 PM.
Offers on 1432 Reiman St are reviewed Tuesday, November 10, 2026. Call or text 209.329.7238 for the deadline.
1432 Reiman St has a brand-new electrical panel, updated plumbing, and a completely replaced main sewer line to the city. The heating and cooling system was serviced and repaired. The windows are the existing white vinyl windows.
Public record shows 989 square feet of living area on one level, built in 1947. Lot size differs between public records. Buyer to verify all measurements.
No. The home is vacant. The furnished views are virtually staged, labeled, and shown beside the actual photo.
Private showing
Showings Thursday and Friday by appointment, open house Saturday 12 to 2. To schedule a showing, text Jeremiah at 209.329.7238 with the time you want, or tap Text below. Calls and email work too.
Listing contact
REALTOR® · Cornerstone Real Estate Group
CA DRE #02017640
224 W. Pine St, Lodi, CA 95240